
Getting hand sink requirements right isn't just about buying a stainless steel bowl and slapping it on the wall. Operators and contractors have to juggle overlapping rules from local health departments, the FDA Food Code, NSF sanitation standards, and ADA/TAS accessibility codes. Miss one, and you're looking at a failed inspection or a costly retrofit.
This guide breaks down mounting height, rough-in specs, ADA clearances, placement rules, and how to pick a sink that checks every box.
Key Takeaways
- ADA-compliant sinks cap rim height at 34 inches maximum above the finished floor
- Accessible installs require specific knee/toe clearance and one-hand-operable faucets
- Health codes mandate a dedicated hand sink that cannot double as a food prep or warewashing station
- NSF-approved stainless steel construction is the standard for commercial durability
Why Commercial Hand Sinks Are a Regulatory Requirement
The 2022 FDA Food Code requires at least one handwashing sink in every food establishment, plus additional sinks as needed for convenient employee use. Under Section 5-204.11, these sinks must be located:
- In food-preparation, food-dispensing, and warewashing areas
- In or directly next to toilet rooms
The rule that trips up the most operators is Section 5-205.11: a handwashing sink cannot be used for anything else. Not rinsing produce, not dumping mop water, not soaking utensils. It exists for hands only.
Local health departments enforce this aggressively during routine inspections. Los Angeles County's Retail Food Inspection Guide lists blocked or dirty hand sinks, missing soap or towels, and inadequate water temperature among the most common violations found during routine visits.
Consequences escalate fast:
- Minor issues, like water below the required temperature, typically trigger point deductions
- An inability for staff to wash their hands is classified as an imminent health hazard
- That classification can mean immediate permit suspension and facility closure
Getting the installation right on day one, rather than fixing it after a failed inspection, saves both money and downtime.
Commercial Hand Sink Height & Rough-In Requirements
Standard Mounting Height for Hand Sinks
The most common question contractors ask: how high should the sink actually sit?
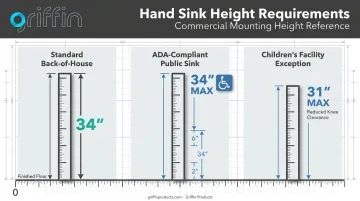
Under ADA Standards Section 606.3, the front of the sink rim (or counter surface, whichever is higher) must be 34 inches maximum above the finished floor. That's a ceiling, not a fixed target. Manufacturer plumbing guidance commonly places non-accessible wall-mounted hand sinks at or near that same 34-inch mark for ergonomic reasons, though exact figures vary by model and installer preference.
Who uses the sink matters, too:
- Back-of-house staff sinks generally follow standard ergonomic placement
- Public-facing or shared-use stations need at least one ADA-compliant unit
- Facilities serving children ages 6-12 may use a lower rim (31 inches maximum) with reduced knee clearance under a specific ADA exception
Rough-In Height & Plumbing Considerations
Rough-in height refers to the exact point where installers set supply and drain lines in the wall or floor, before mounting the sink itself. Get this wrong, and you're cutting into finished walls to relocate plumbing.
There's no single universal rough-in number that applies to every hand sink on the market. Rough-in specs shift depending on the sink type:
- Supply line height varies by faucet configuration and wall bracket placement
- Drain stub-out position differs between wall-mounted, pedestal, and knee-operated designs
- Bracket spacing depends on sink width and mounting hardware
That's why incorrect rough-in measurements remain one of the most common (and expensive) causes of installation rework. The fix is simple in theory: confirm rough-in dimensions against the exact sink model's spec sheet before the plumber closes up the wall.
Griffin Products supplies detailed technical documentation, including CAD (DWG), PDF specification sheets, and Revit (RFA) files, for its sink lines. That level of detail lets contractors verify exact rough-in dimensions against the real model going into the wall, not a generic industry average.
ADA & TAS Accessibility Requirements for Hand Sinks
Accessibility compliance involves more than rim height. The 2010 ADA Standards spell out specific geometry for clearance, controls, and protection around plumbing.
Clear floor space: Accessible sinks need a minimum 30 x 48 inches of clear floor space positioned for a forward approach, per Section 305.3.
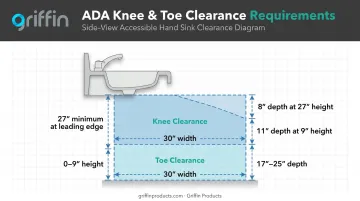
Knee and toe clearance: This is where a lot of installs go wrong. The requirements break into two distinct zones:
| Zone | Height | Width (min) | Depth |
|---|---|---|---|
| Toe clearance | 0–9 inches | 30 inches | 17–25 inches |
| Knee clearance | 27 inches min at leading edge | 30 inches | 11 in at 9-in height; 8 in at 27-in height |
Faucet operability: Controls must work with one hand, without tight grasping, pinching, or twisting the wrist. Maximum operating force is 5 lbf. Lever handles, push controls, and electronic sensor faucets all satisfy this rule, provided metering faucets stay open at least 10 seconds per use.
Protected plumbing: Exposed hot water and drain pipes underneath the sink must be insulated or otherwise configured so users can't make contact with them.
Reach for accessories: Unobstructed forward reach tops out at 48 inches. That maximum drops to 44 inches when the reach passes over an obstruction 20 to 25 inches deep. Wall-mounted soap dispensers positioned above a sink are a common example.
Meeting every one of these specs with off-the-shelf fixtures can be a challenge. Griffin Products' Blanco multi-station hand wash sink line offers dedicated ADA and TAS configuration options, including a 6-inch-deep bowl variant that meets these clearance and reach requirements without custom engineering.
How Many Hand Sinks Are Required & Where to Place Them
Most health codes require at least one dedicated hand sink per food preparation and warewashing area, though the FDA Food Code uses a "convenient use" standard rather than a strict per-square-foot formula.
A few placement rules stay consistent across jurisdictions:
- Hand sinks must be located in or near food-prep, food-dispensing, and warewashing areas
- They must also sit in or immediately adjacent to toilet rooms
- Some local health departments set specific distance benchmarks; Seattle-King County, for example, requires sinks within 25 feet of any food handling area
Beyond placement, separation from other sink types is non-negotiable. A hand sink cannot double as a prep sink or warewashing sink. Los Angeles County's construction guidance explicitly requires facilities to install sinks exclusively for handwashing, separate from sinks used for washing, soaking, rinsing, or thawing food.
Placement should minimize travel distance from workstations, since staff often skip handwashing when a sink sits too far from their station. Griffin Products' NSF-approved handwash sinks come in compact and full-size configurations, making it easier to meet these placement rules without sacrificing kitchen space.

Choosing the Right Commercial Hand Sink for Your Facility
Sink Types: Wall-Mounted, Freestanding & Portable
Wall-mounted sinks work best where plumbing runs through an existing wall and floor space is tight, common in restaurant kitchens and healthcare facilities. Freestanding units suit larger facilities needing multi-station washing, like food processing plants. Portable sinks fill gaps in temporary setups, food trucks, or spaces without existing rough-in plumbing.
For facilities going the wall-mounted route, Griffin Products' Blanco series covers multi-station configurations, from 2-station 40-inch-wide units up to 4-station 96-inch-wide layouts, with wall-mount or deck-mount faucet options across both.
Materials & Construction Standards
Stainless steel dominates commercial hand sink construction for good reason: it resists corrosion, withstands heavy daily use, and cleans easily, all critical in food service environments.
Gauge thickness varies by intended use rather than following one universal code requirement:
- 16-gauge stainless steel handles standard commercial food service and institutional demands
- 14-gauge stainless steel suits heavier industrial applications
NSF-approved construction confirms a sink meets recognized food-service sanitation standards, which most health jurisdictions expect to see during plan review. Griffin Products manufactures NSF-approved stainless steel sinks with specification-grade hardware included standard, backed by warranties running up to 10 years on select lines like the Blanco hand wash series.
Faucets, Drains & Accessories
The right accessories turn a basic sink into a fully compliant handwashing station:
- Sensor/electronic faucets eliminate hand contact with controls entirely
- Gooseneck or lever faucets satisfy ADA one-hand operability when sensors aren't needed
- Thermostatic mixing valves regulate water temperature automatically on sensor models
- Basket drains come standard on most commercial units, sized to fit the sink's recessed drain opening

Griffin Products includes commercial faucets, basket drains, and wall-mount installation kits standard with its sinks, removing the guesswork of sourcing compatible hardware separately.
Frequently Asked Questions
What height should a hand sink be mounted?
ADA-compliant sinks must have a rim height of 34 inches maximum above the finished floor, per the ADA Standards for Accessible Design. Standard non-accessible installs commonly fall in a similar 31-34 inch range depending on the model.
What is the rough-in height for a commercial hand sink?
Rough-in height varies by manufacturer and model, so there's no single universal figure. Always confirm exact supply and drain line placement against that specific sink's spec sheet before plumbing goes into the wall.
How many hand sinks are required in a commercial kitchen?
Most health codes require at least one dedicated hand sink per food prep and warewashing area. That sink must stay completely separate from prep sinks and dishwashing sinks.
Does a commercial hand sink have to be stainless steel?
Stainless steel isn't universally mandated by law, but it's the industry standard due to its durability and ease of sanitation. Griffin Products builds its NSF-certified models from stainless steel to meet food-service safety requirements.
What is the difference between a hand sink and a prep sink?
A hand sink exists solely for washing hands; a prep sink is for washing, soaking, or rinsing food. Health codes explicitly prohibit using either fixture for the other's purpose.
Are commercial hand sinks required to be ADA compliant?
At least a percentage of sinks in publicly accessible spaces must meet ADA standards, though sinks used exclusively by employees for specific work tasks may qualify for exceptions. Check with your local building department for jurisdiction-specific requirements.